


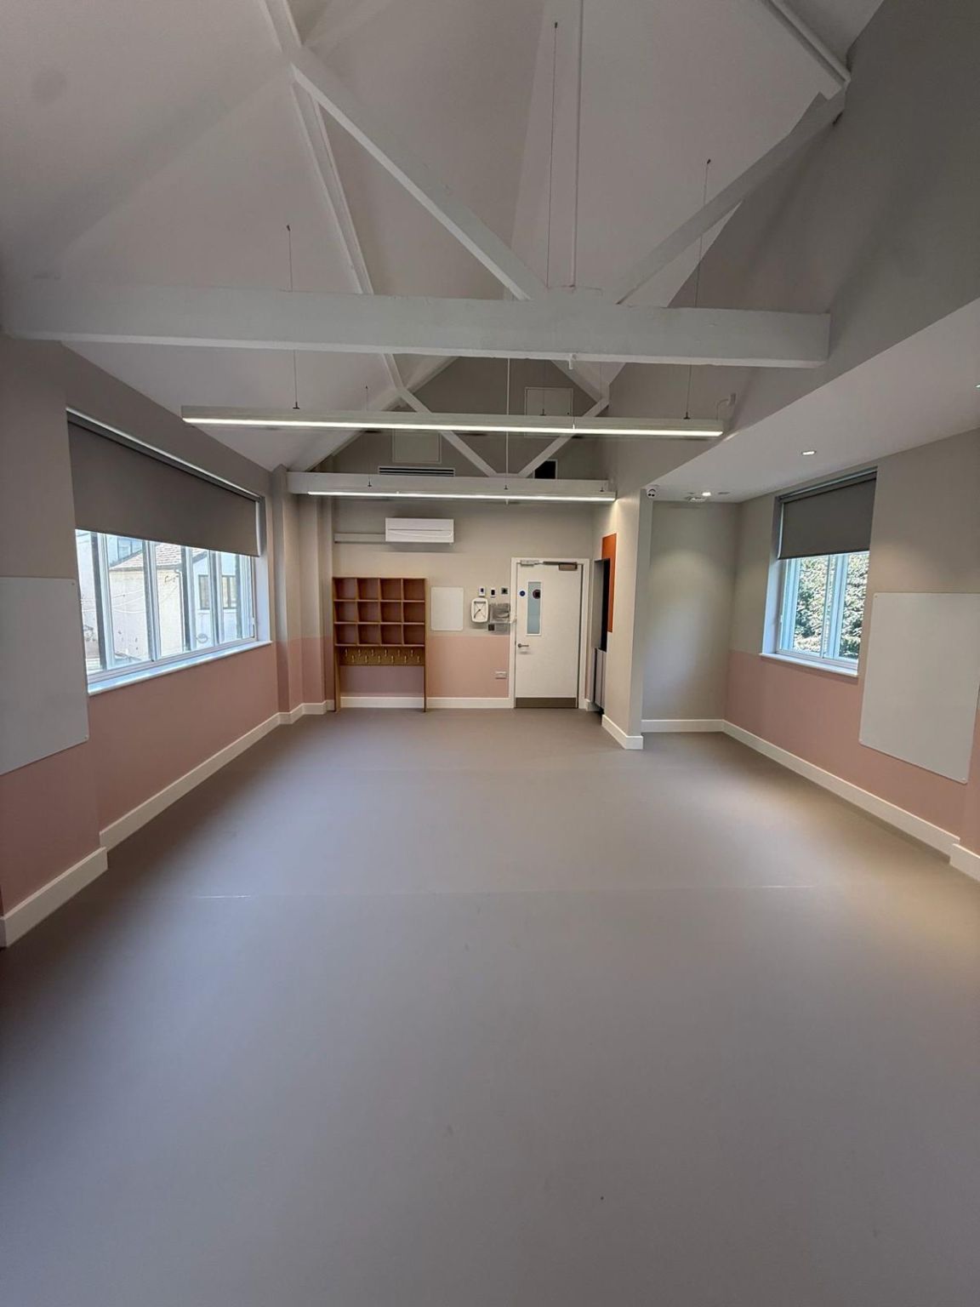

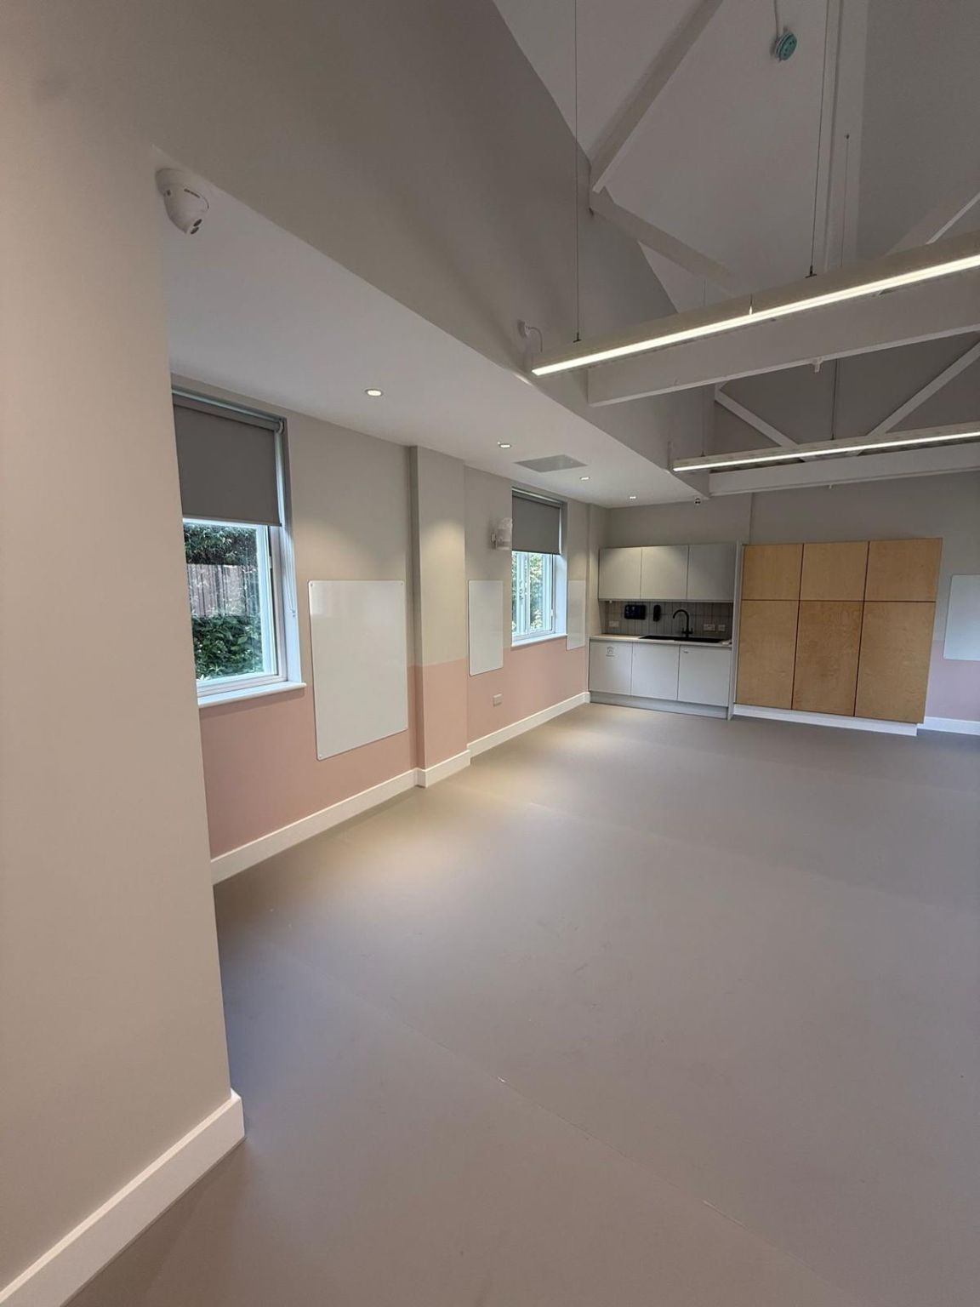
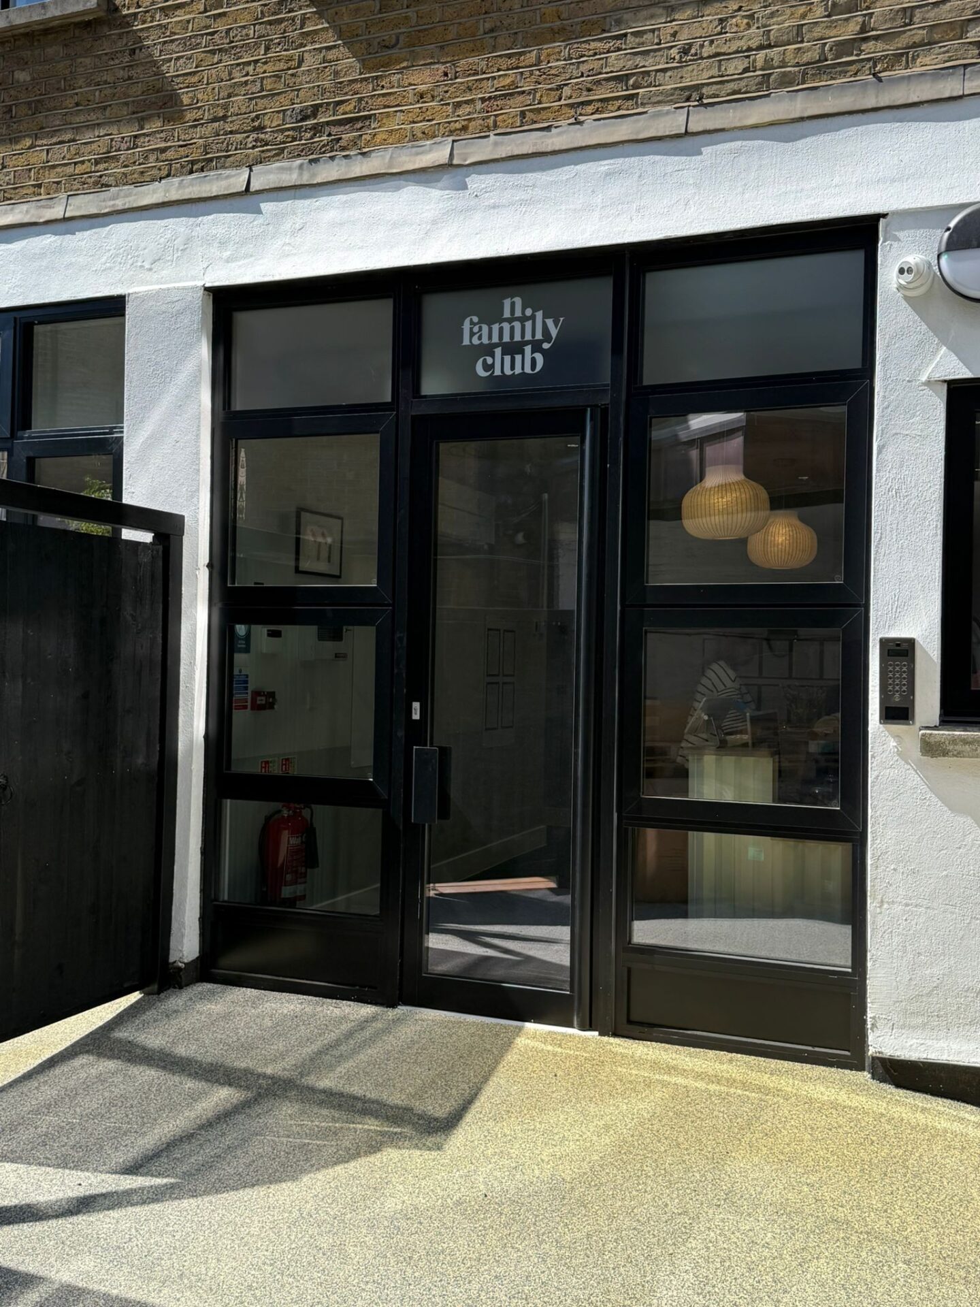
This project was to create a new learning space for the n.family club chain of nurseries. We aimed to deliver a space where they can continue their amazing work in giving nursery age children a unique and enriching learning opportunity.
As per the full list of services, we carried out each aspect of this interior refurbishment from start to finish. You can find further details on some of the specifics below, however if there is anything you’d like further information on then please do get in touch with our helpful team.
Our client
We were chosen by CBRE to carry out a complete interior fit out of this new education premises in Battersea, London. The n.family club deliver nurturing spaces for young children to prepare them for handling life in the modern world. Their ‘home from home’ ethos means children and their families can enjoy an environment that feels safe, enriching and wholesome as well as an inspiring place to learn.
Site set up
Our full turnkey service was utilised in every aspect of this interior fit out project. We managed the site from setup to client handover including welfare, logistics, neighbour liaison, and external services such as coordinating with Thames Water and Open Reach.
Partitioning
We provided end-to-end design, supply and install from drawings through to installed MF ceilings. For the partitioning, to achieve a clean smooth finish in the quickest possible time we used tape and jointing method of fixing. This cures much faster than the traditional method of skimming and is an ideal choice for these type of projects where keeping to programme is key.
Fire boarding
Our BM Trada registered installers also installed fire resistant panels to ceilings and partition walls. All commercial premises need to have a fire stopping system and by installing FD 30, 60 or 120 fire boards you can preserve your buildings compartmentation by preventing the spread of flames and to help stop steel components from buckling, buying critical time for building evacuation.
Fire door installation
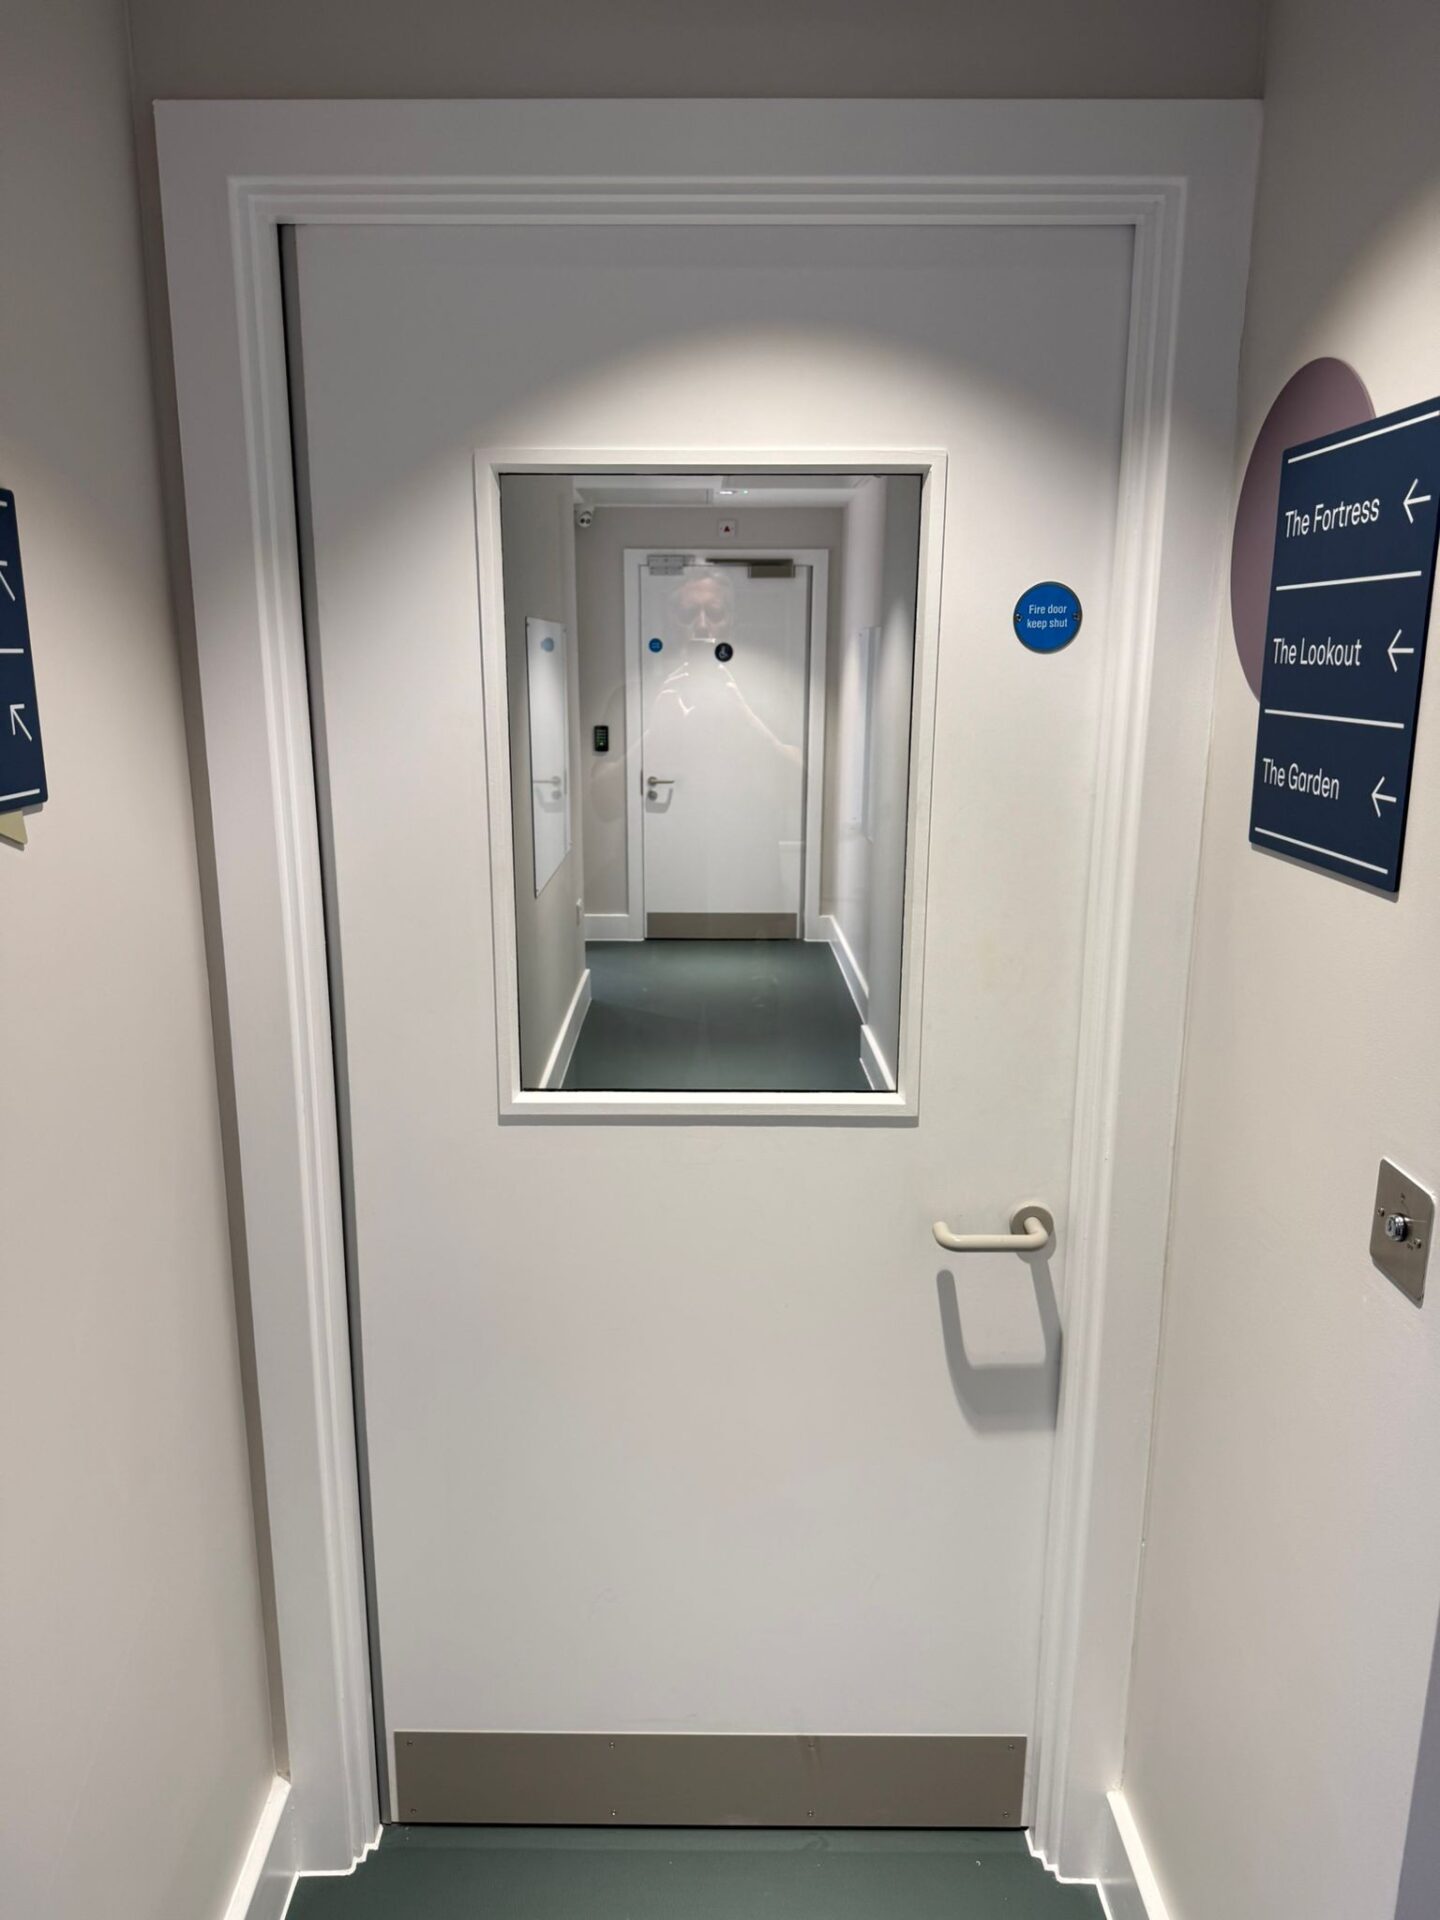
We specialise in the supply and installation of certified fire door sets, frames, ironmongery and intumescent smoke seals. In any commercial premises fire safety is paramount and obviously in an environment that keeps our young people safe we take that especially seriously. That’s why we work with a leading manufacturer who has exceptional quality standards and checking procedures and all our fitters are certified by BM Trada.
Summary
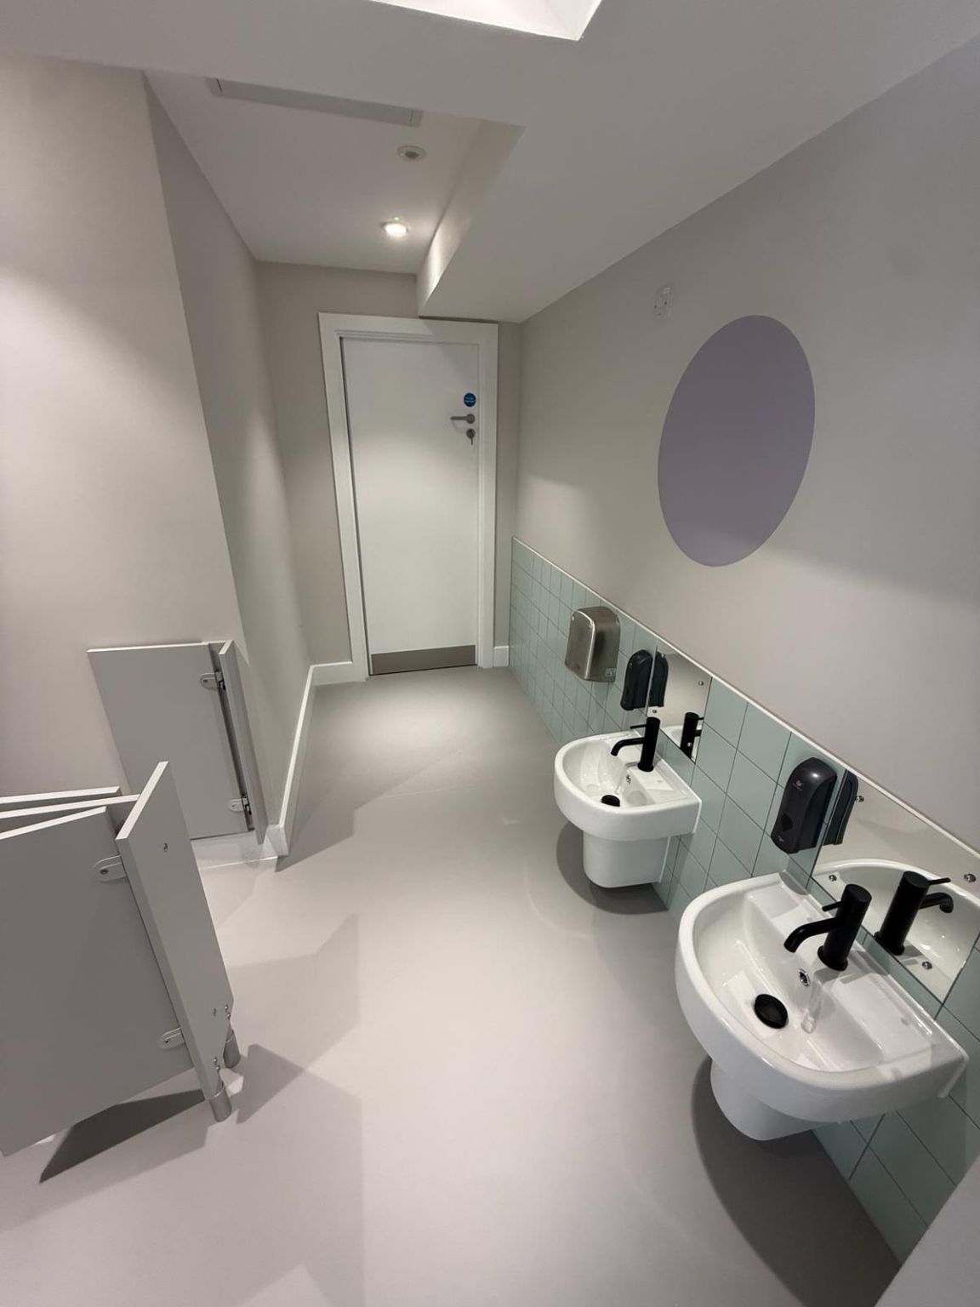
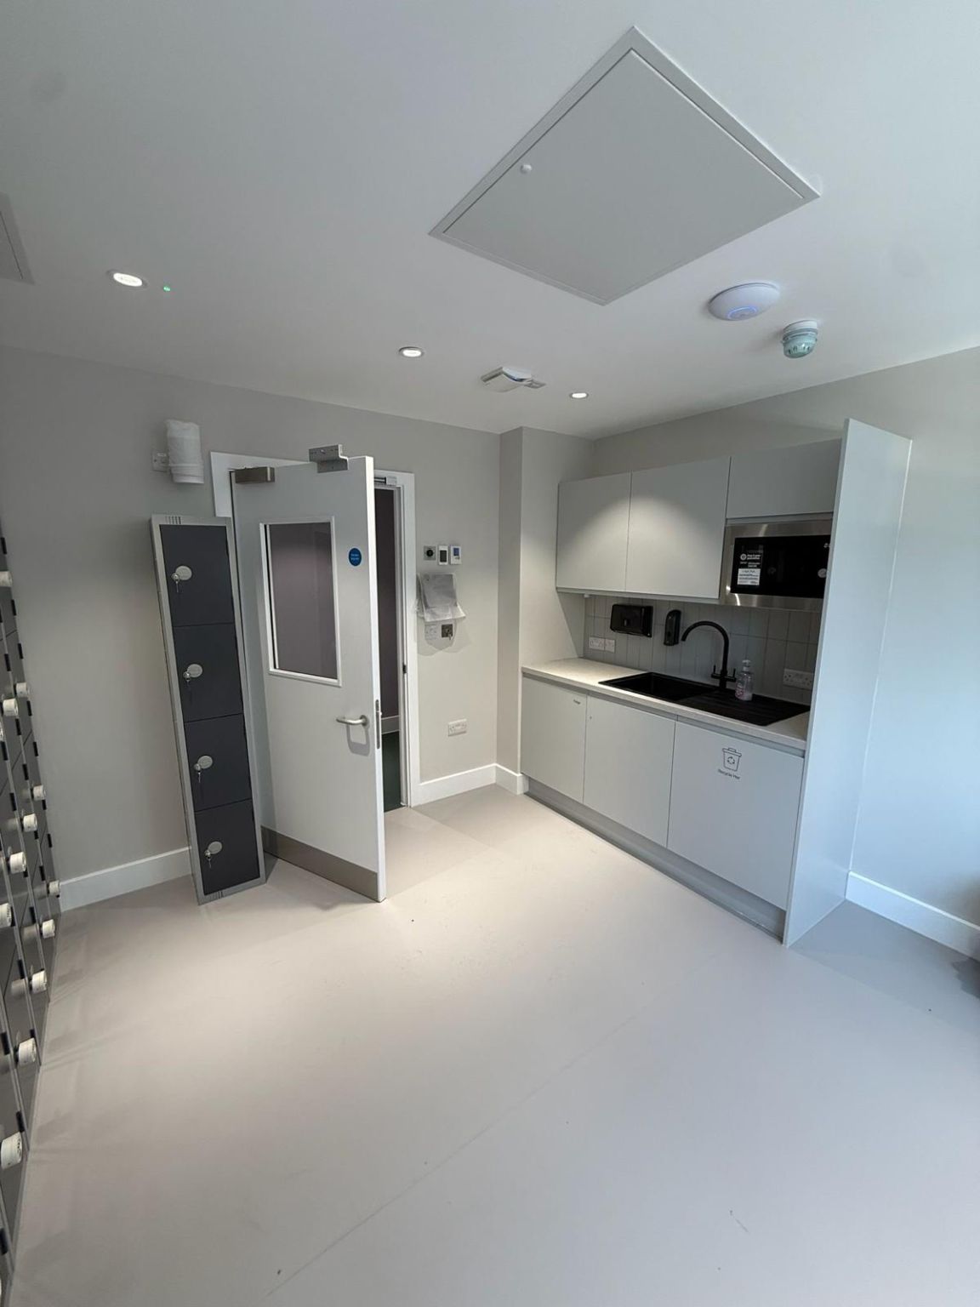
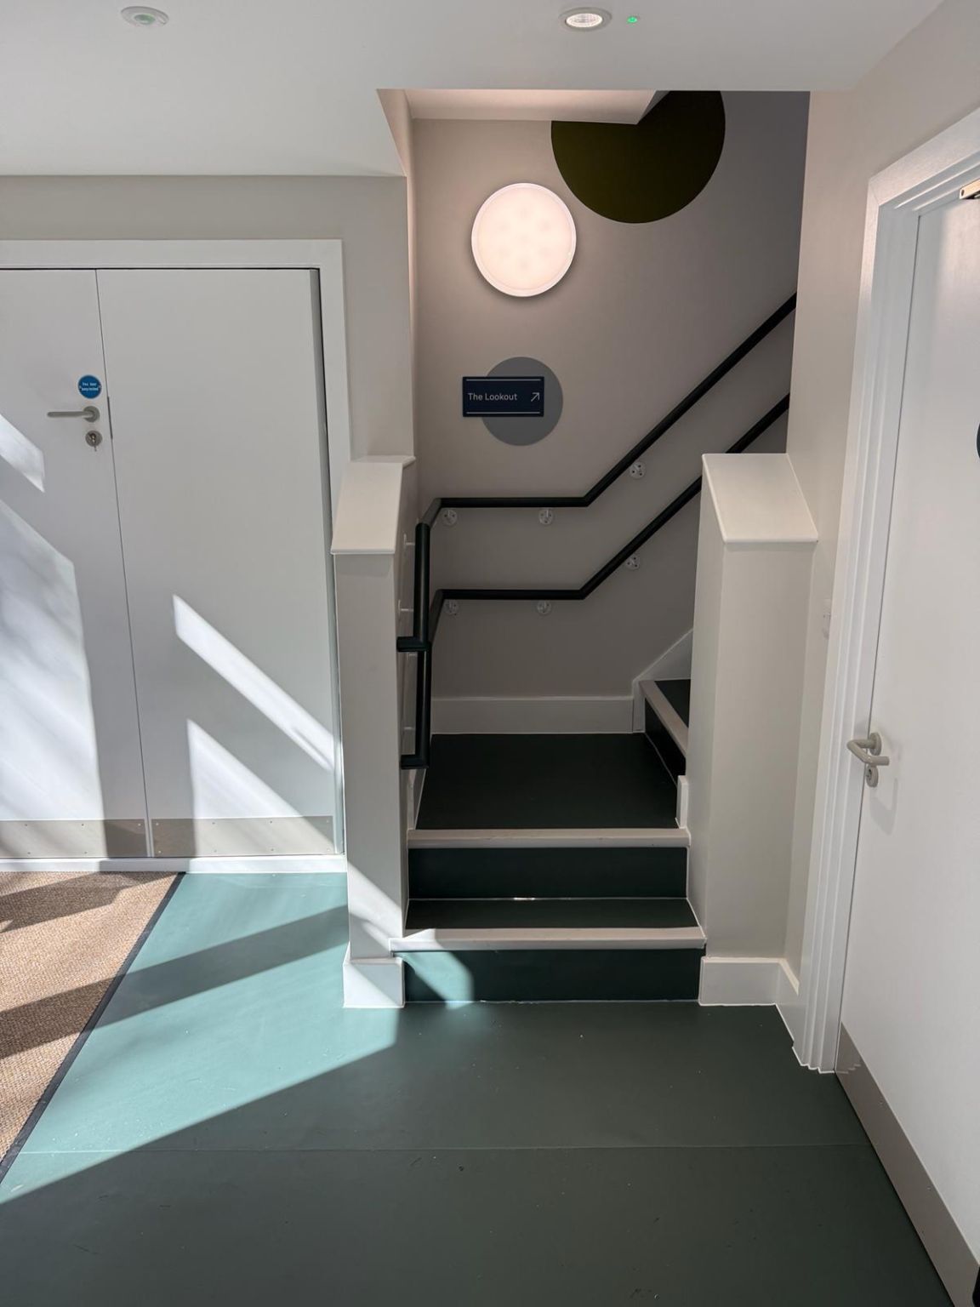
This project was a large undertaking for a very special client and we were extremely proud to be able to carry out our services for them resulting in a space that befits the vision, ethos and functionality of their brand and the service they provide. As well as general labouring we undertook all joinery aspects of fire doors (certified), skirting, architraves, kitchenettes, storage cupboards, tiling, full washroom fit out, painting and decorating (including colour blocking artwork), and all items required in the fixtures and fittings package, including every day items such as fixing whiteboards etc
Our team also silicone sealed around all joints and gave the finished space a final builders clean and sparkle clean of windows to ensure that we gave end-to-end high quality service and exceptional care and attention to detail before leaving site.