



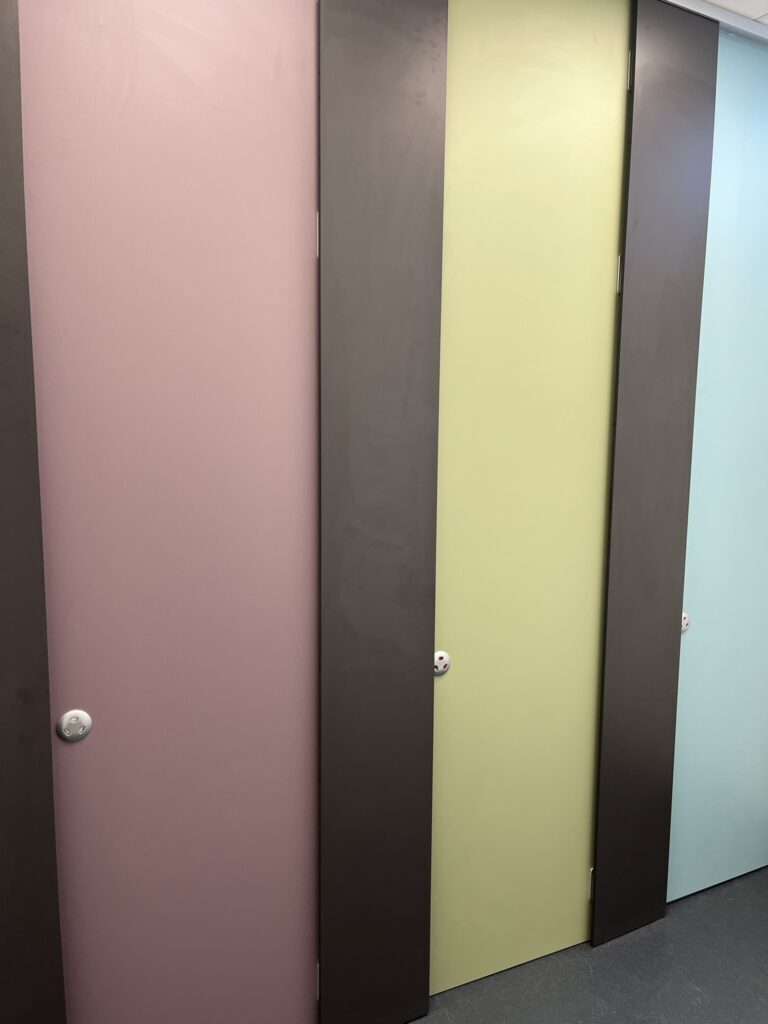

The Grove School, Market Drayton, had tired outdated washrooms that were in need of a total new lease of life. We were employed to undertake a complete interior refurbishment, starting with demolitions and strip out before getting started on a full interior fit out.
As per the full list of services, we carried out each aspect of this interior refurbishment from start to finish. You can find further details on some of the specifics below, however if there is anything you’d like further information on then please do get in touch with our helpful team.
Fire doors
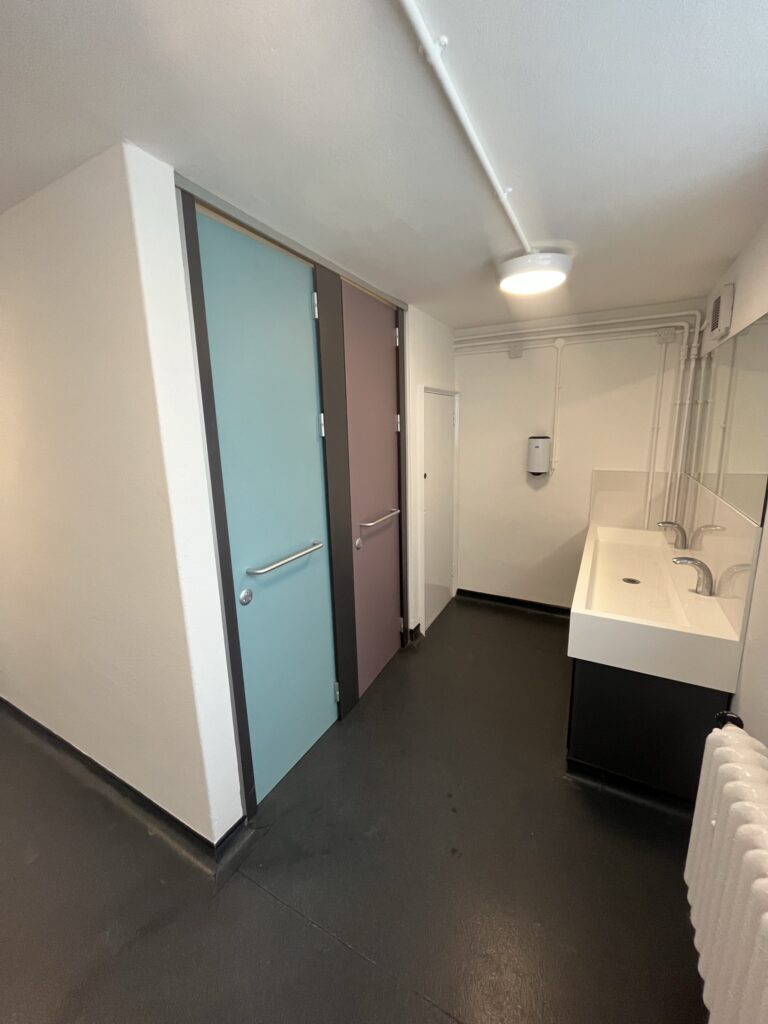
For the internal doors on this refurbishment, we supplied and installed Oak Veneered FD30 fire doors. For public buildings like a school, it is essential that internal doors can control the spread of fire and smoke for at least 30 minutes.
Flooring
For this project we used Polyflor Cap and Cove flooring.
Cap and Cove is the most popular choice of commercial flooring, particularly for the education sector as it is exceptionally hard wearing in high traffic areas, super durable, easy to clean and impervious to water. The curved edges which run up into the skirting mean that there are no awkward joins to clean and no places for bacteria to hide.
Toilet cubicles, IPS Panelling & Washtroughs
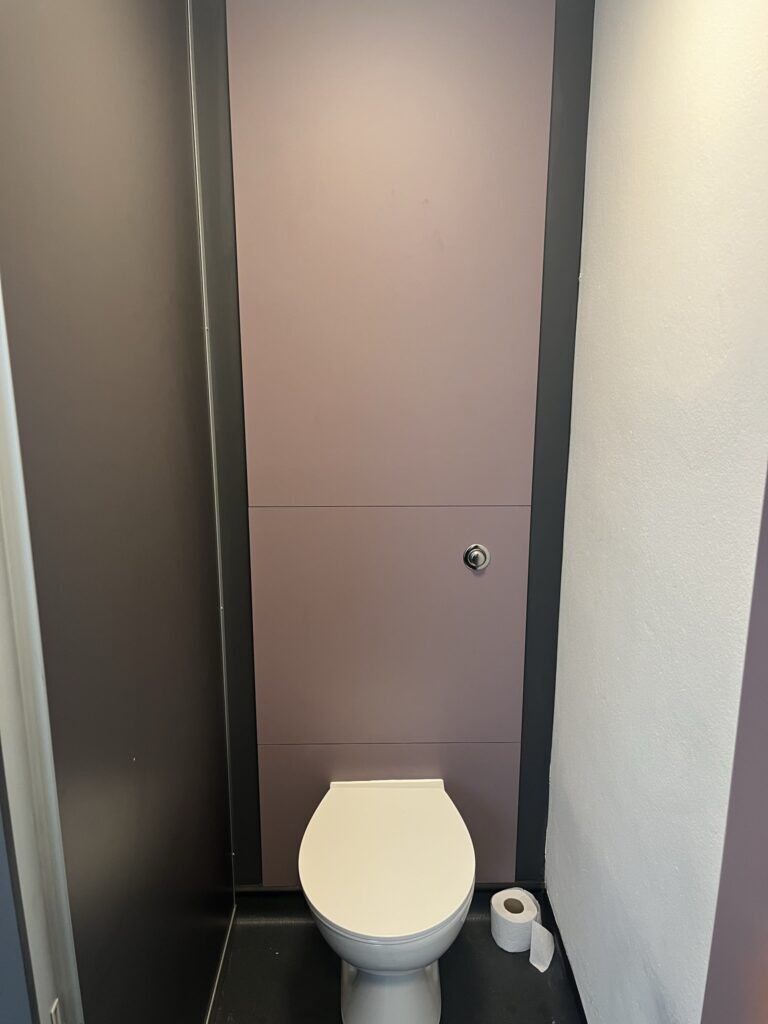
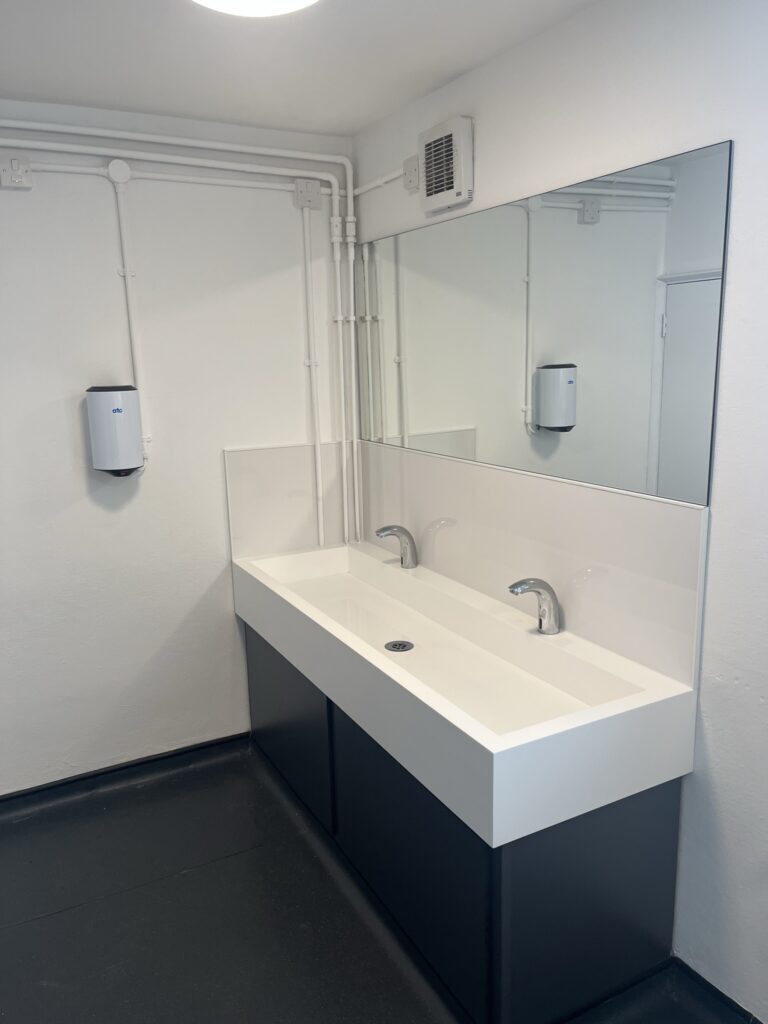
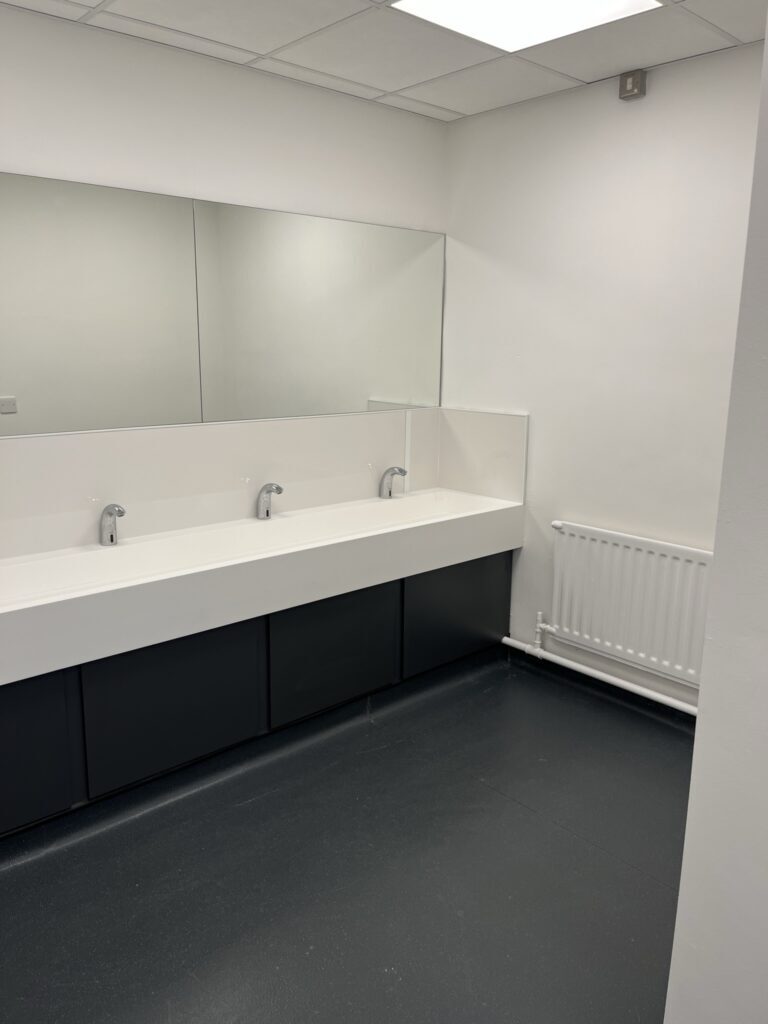
The client chose washroom products from TBS Amwell which included complete privacy “Splash” cubicles which were ideal for the Unisex WC areas in their new washroom plan, “PDQ” panels to conceal the sanitary services and “snow white” solid surface washtrough’s to allow maximum space at the handwash stations and also minimal mess!
Mirrors
We kept these functional but modern looking with safety glass that spanned the width of the trough areas. For the larger areas, these mirrors were split into 2 sections ensuring safe handling but also weight restraints in hanging.